Brescia Mompiano Villa with garden
- Sale
- € 1.500.000,00
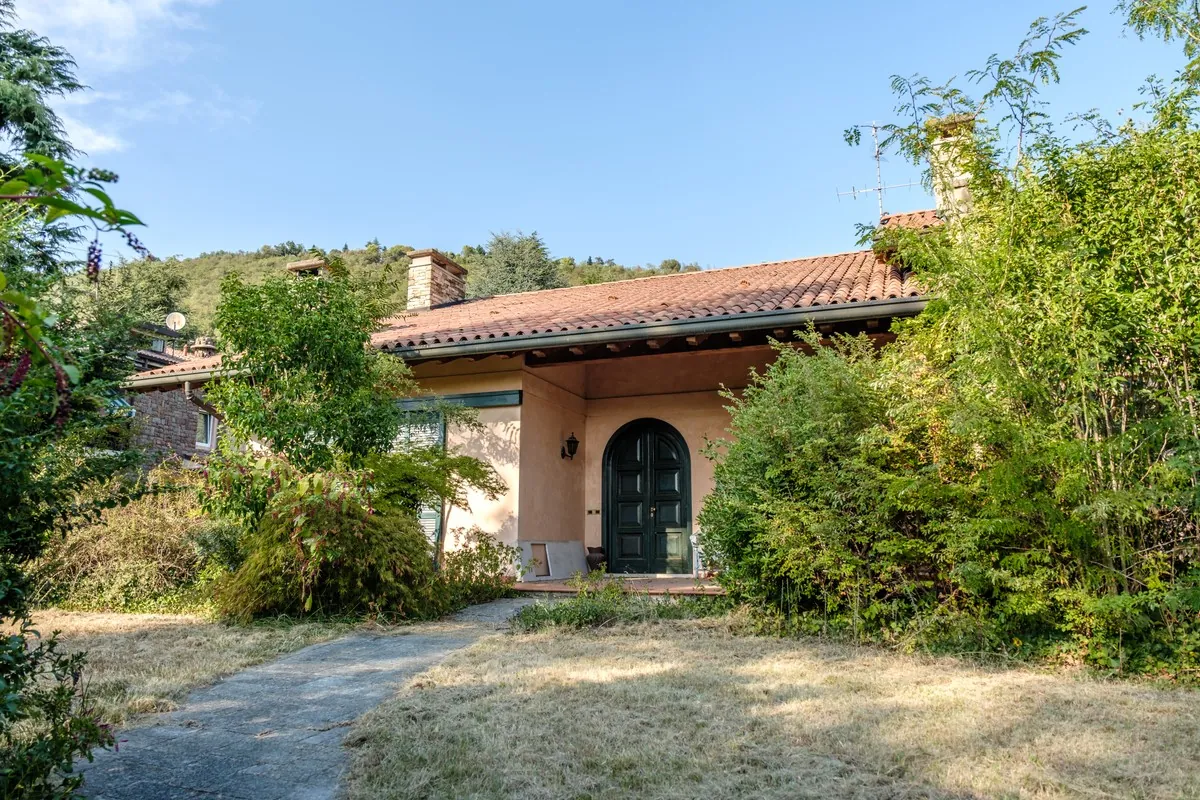
Villa with garden, surrounded by greenery in Mompiano, one of the most exclusive areas of Brescia, a short walk from the city centre.
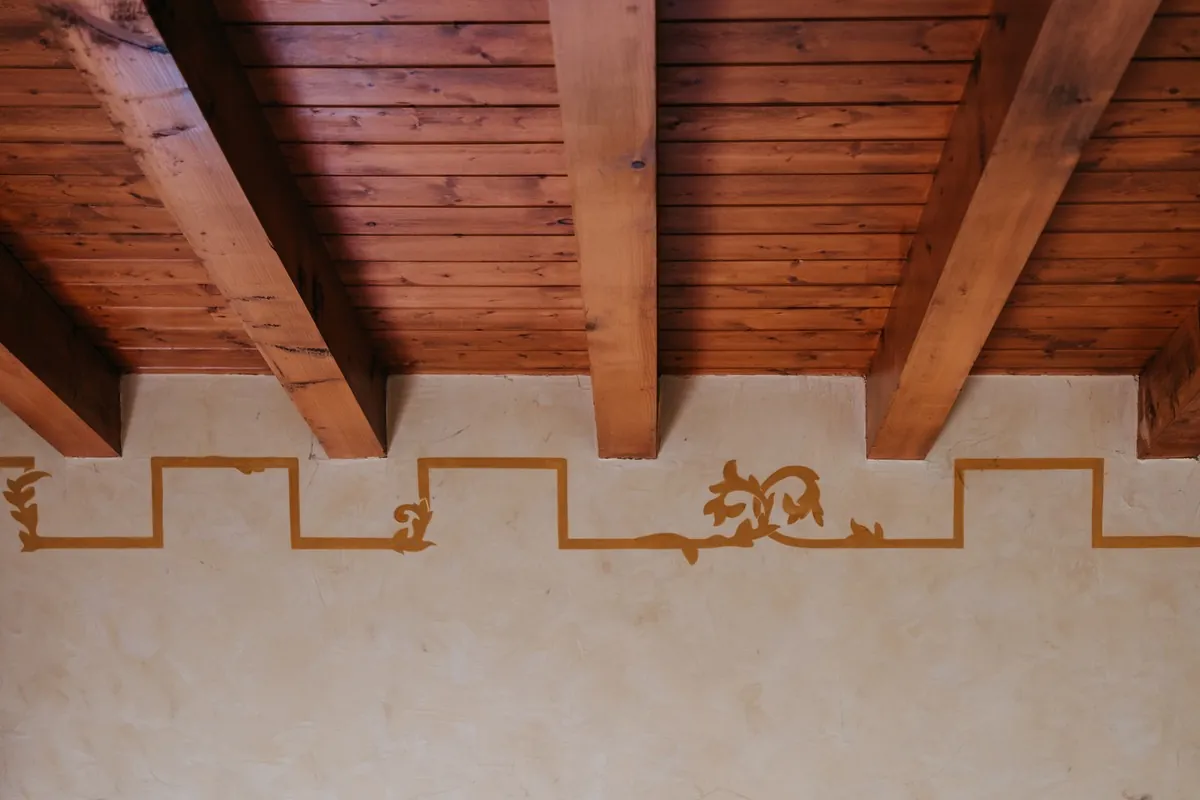
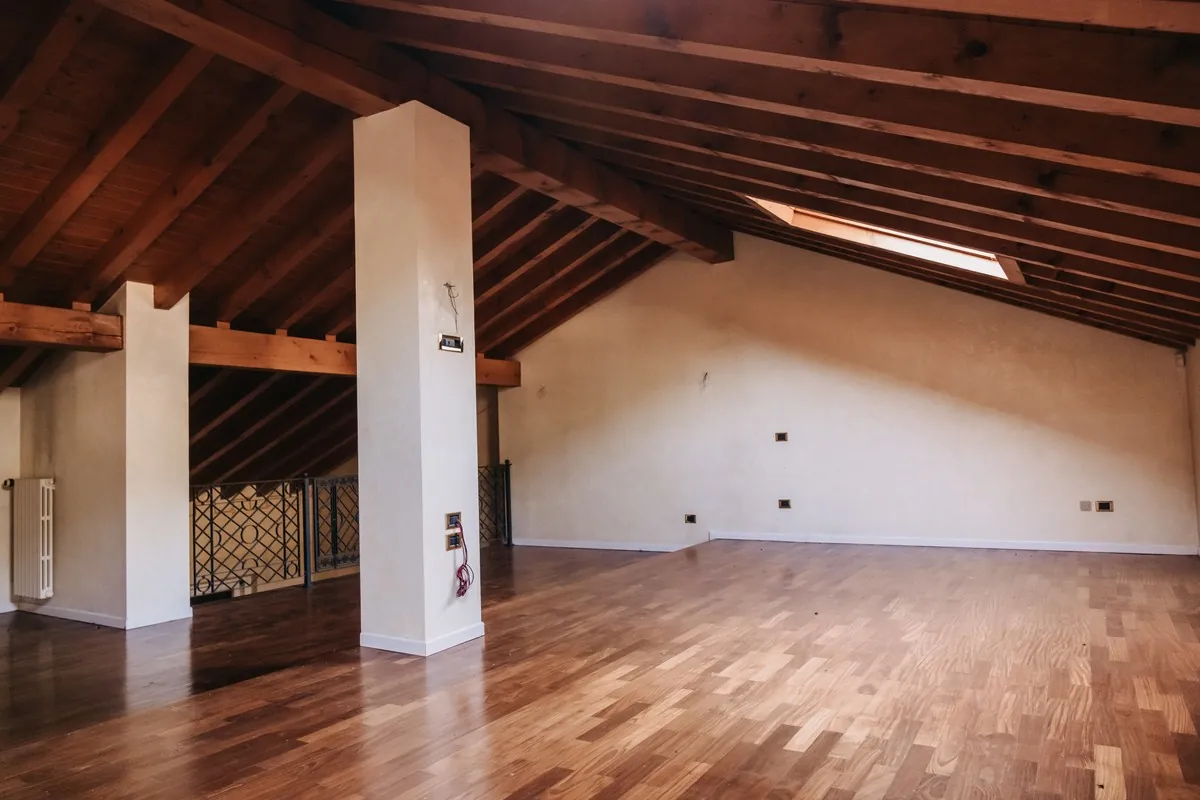
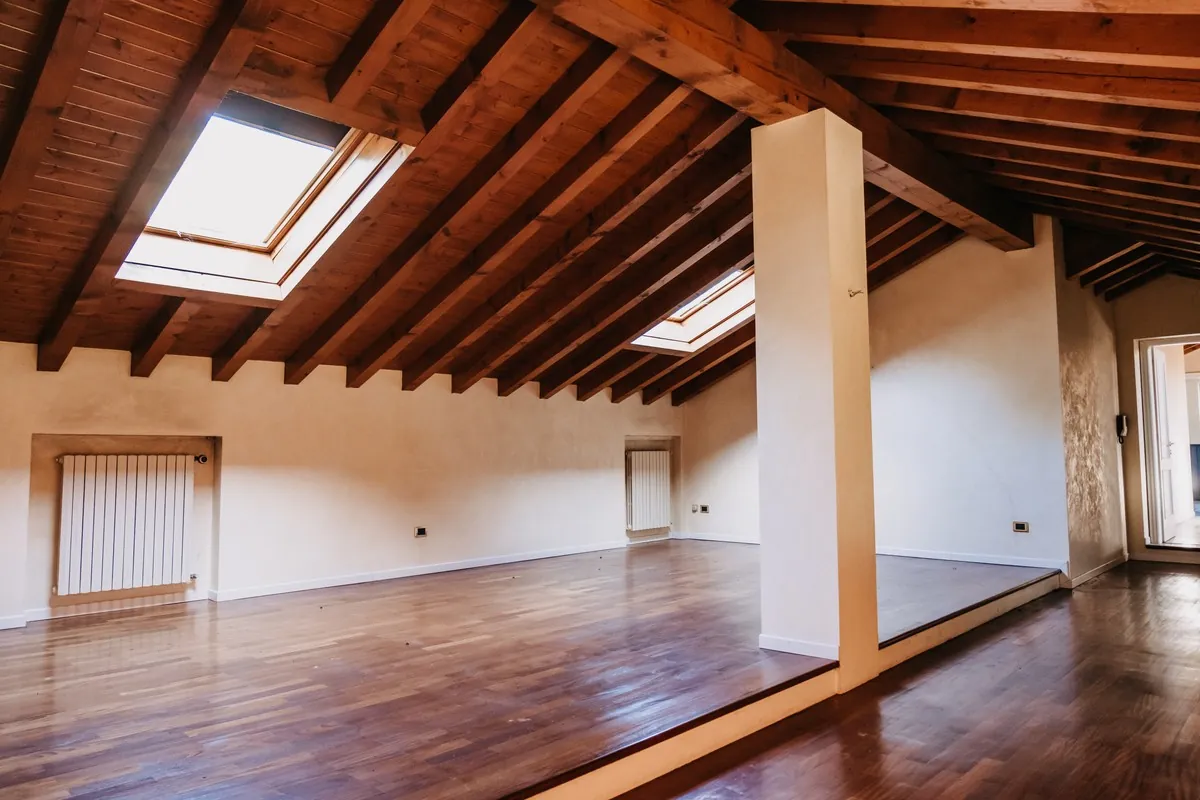
Exposed beams, a very bright attic, a covered outdoor area with kitchen and a second independent entrance.
Exposed beams, a very bright attic, a covered outdoor area with kitchen and a second independent entrance.
Price
Villa for SALE at € 1.500.000,00.
For details, floor plans and terms, contact us: we will go through everything during the viewing.
For details, floor plans and terms, contact us: we will go through everything during the viewing.
Location
In Mompiano, one of the most exclusive areas of Brescia: surrounded by greenery at the foot of the hills and a short walk from the city centre.
The exact address is given when the viewing is booked.
The exact address is given when the viewing is booked.
Details
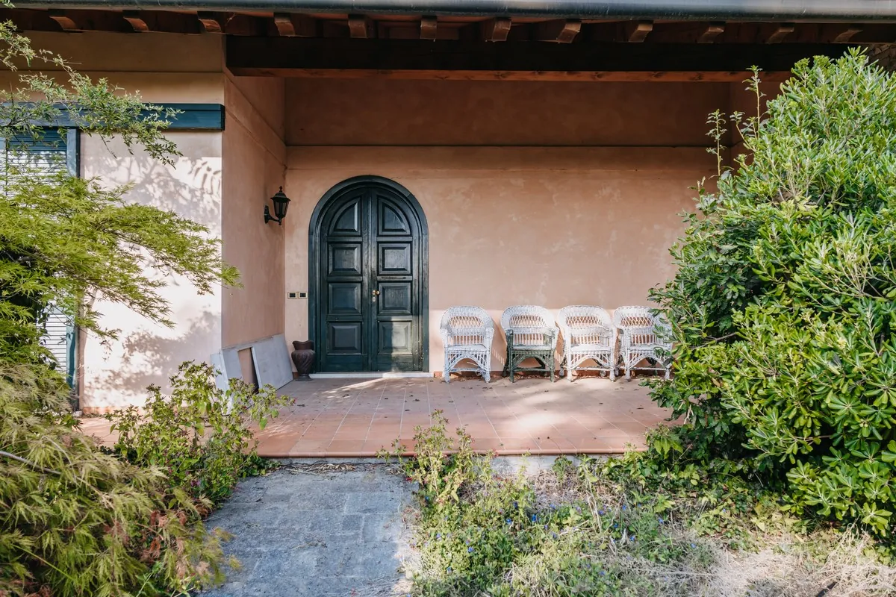
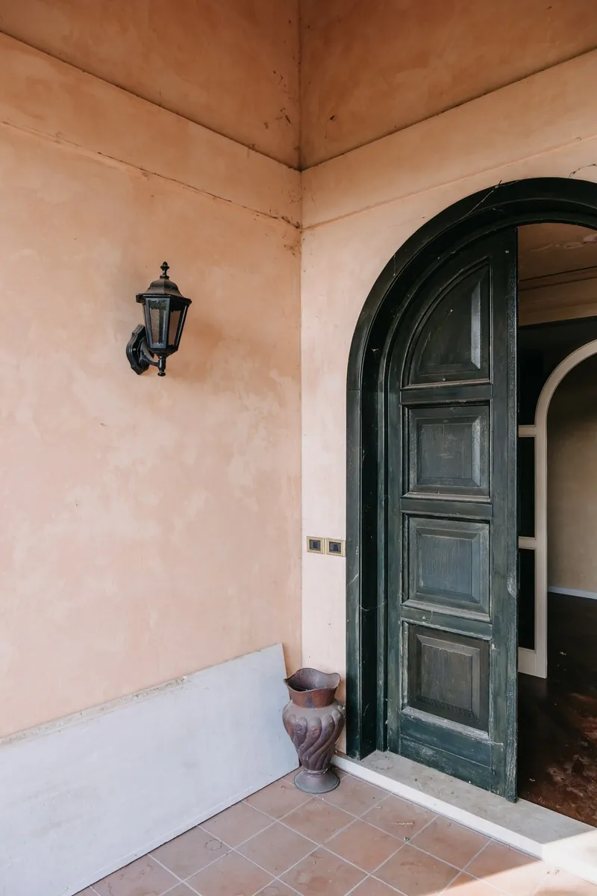
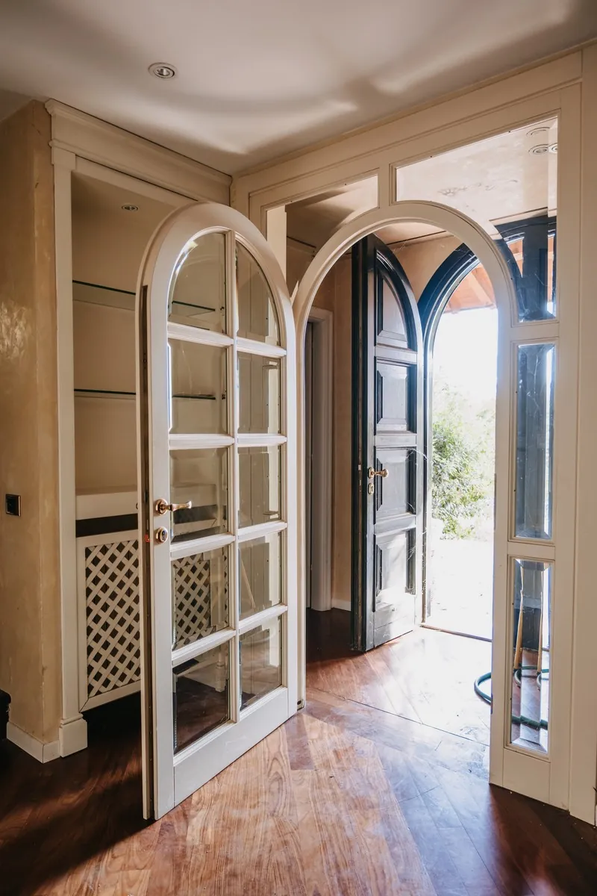
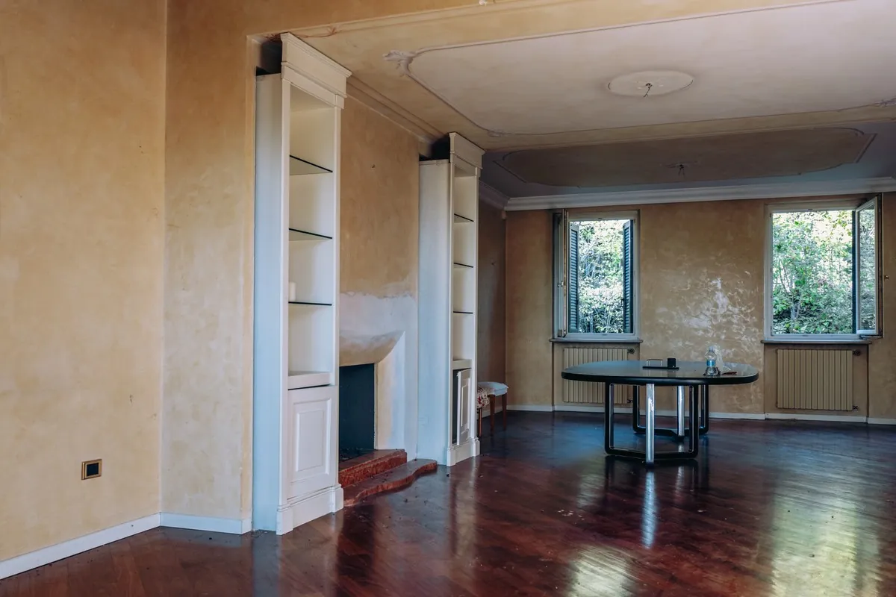
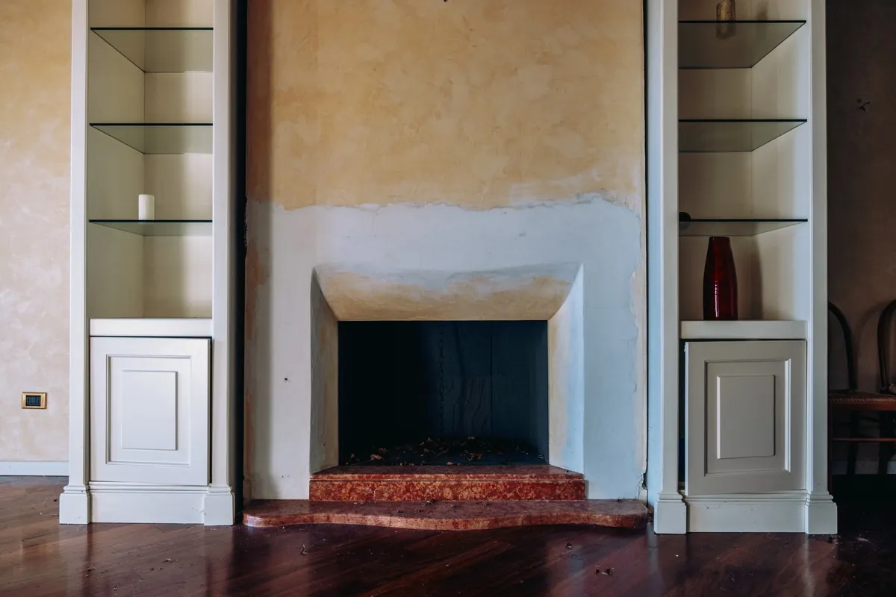
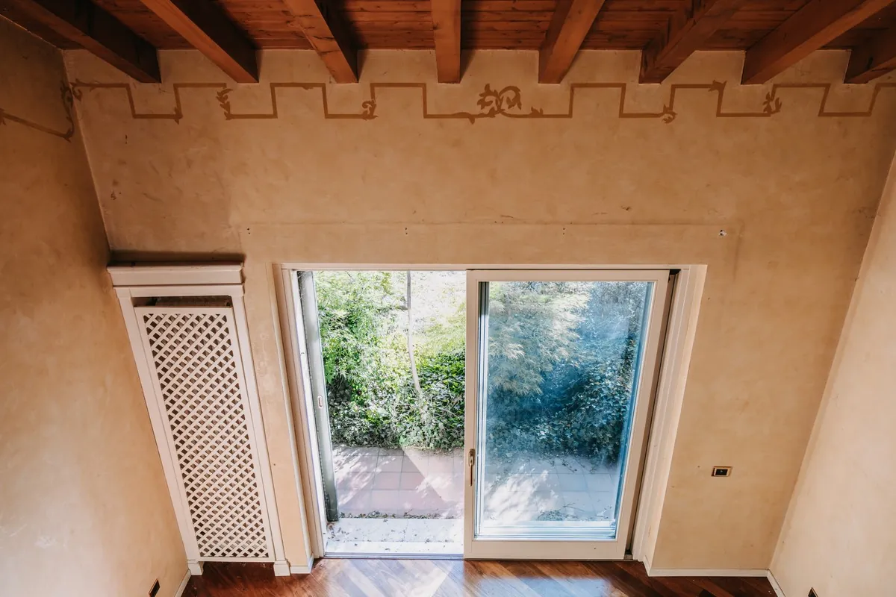
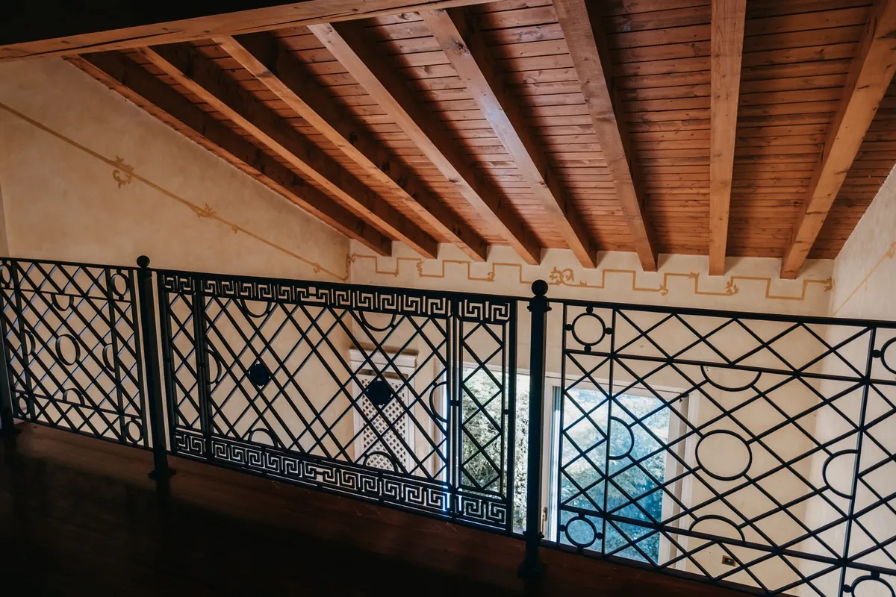
The arched front door opens straight into the living room: exposed wooden beams, parquet floor, the fireplace between the bookcases and the back garden in front of the windows. The attic upstairs overlooks the living room.
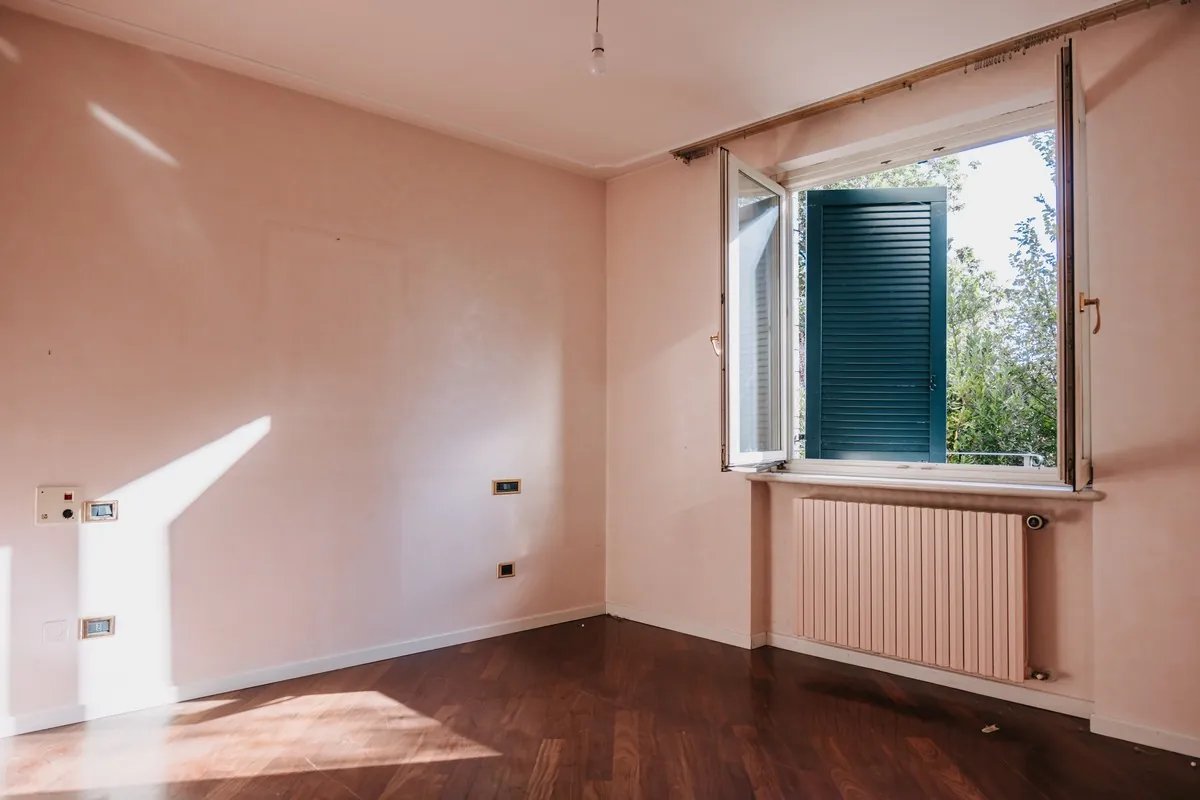
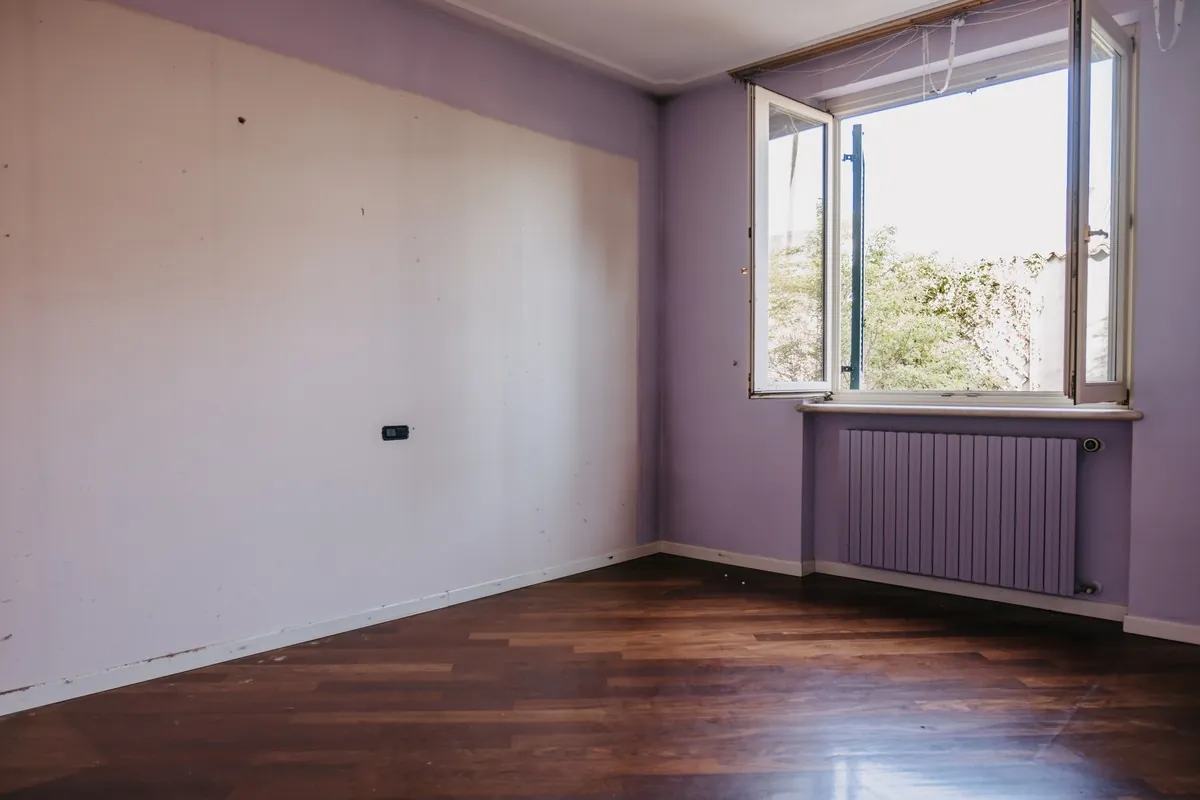
Ground floor: the kitchen, which opens onto the covered outdoor area; at the end of the corridor a very bright tiled bathroom, a bedroom with parquet floor and the master bedroom with en-suite bathroom and walk-in wardrobe.
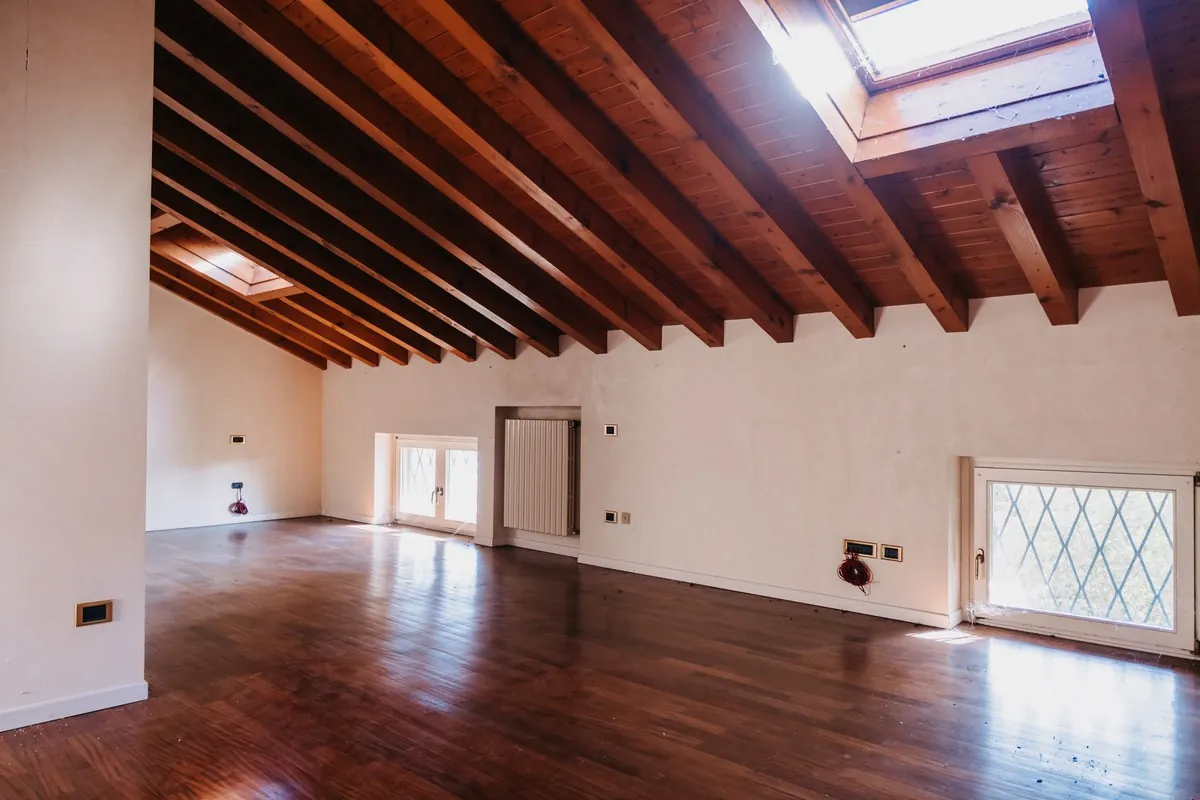
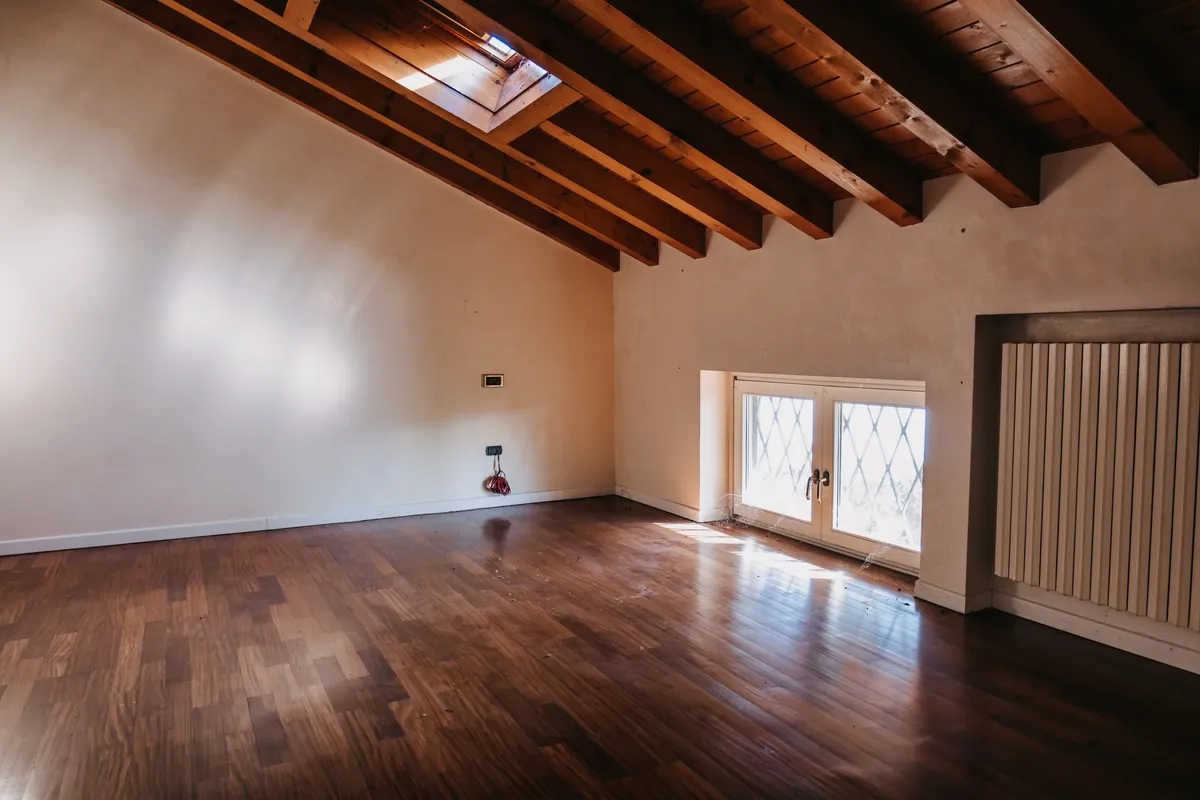
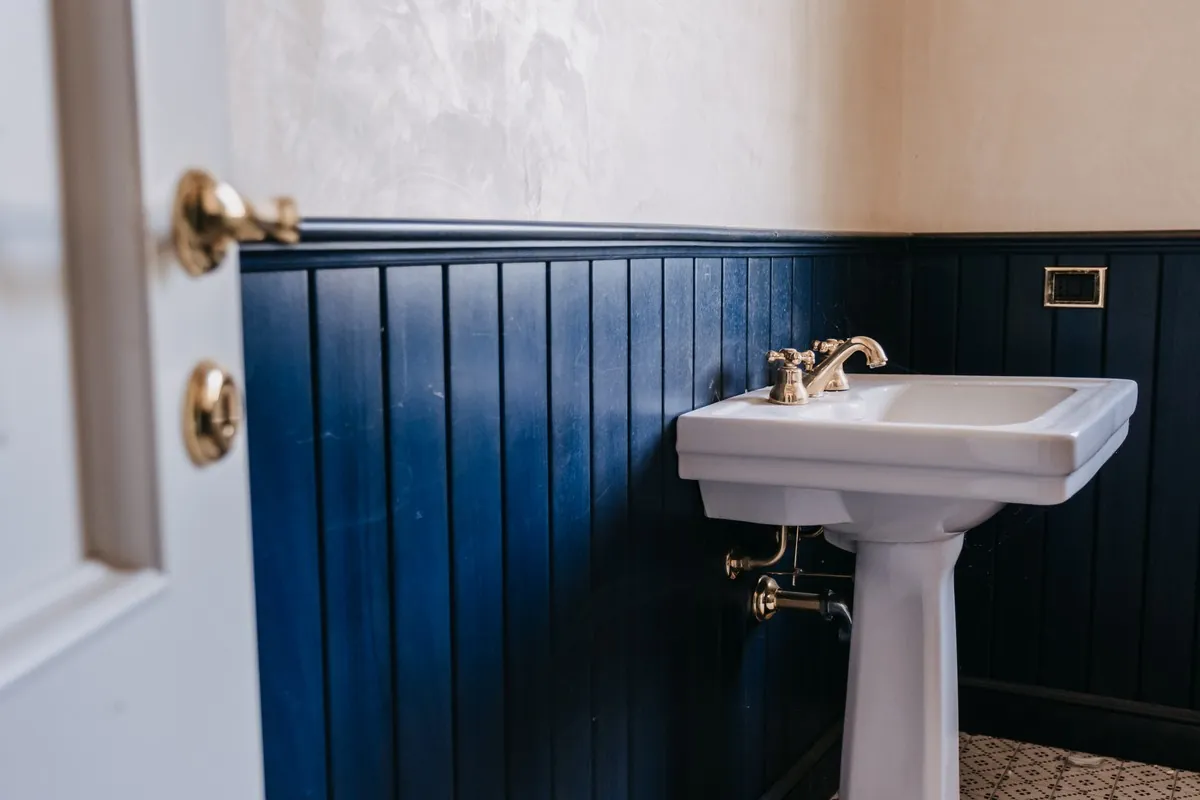
Upper floor: a very bright attic with skylights, exposed beams and parquet floor, overlooking the living room; next to it, another room with its own bathroom, with blue wood panelling and gold taps.
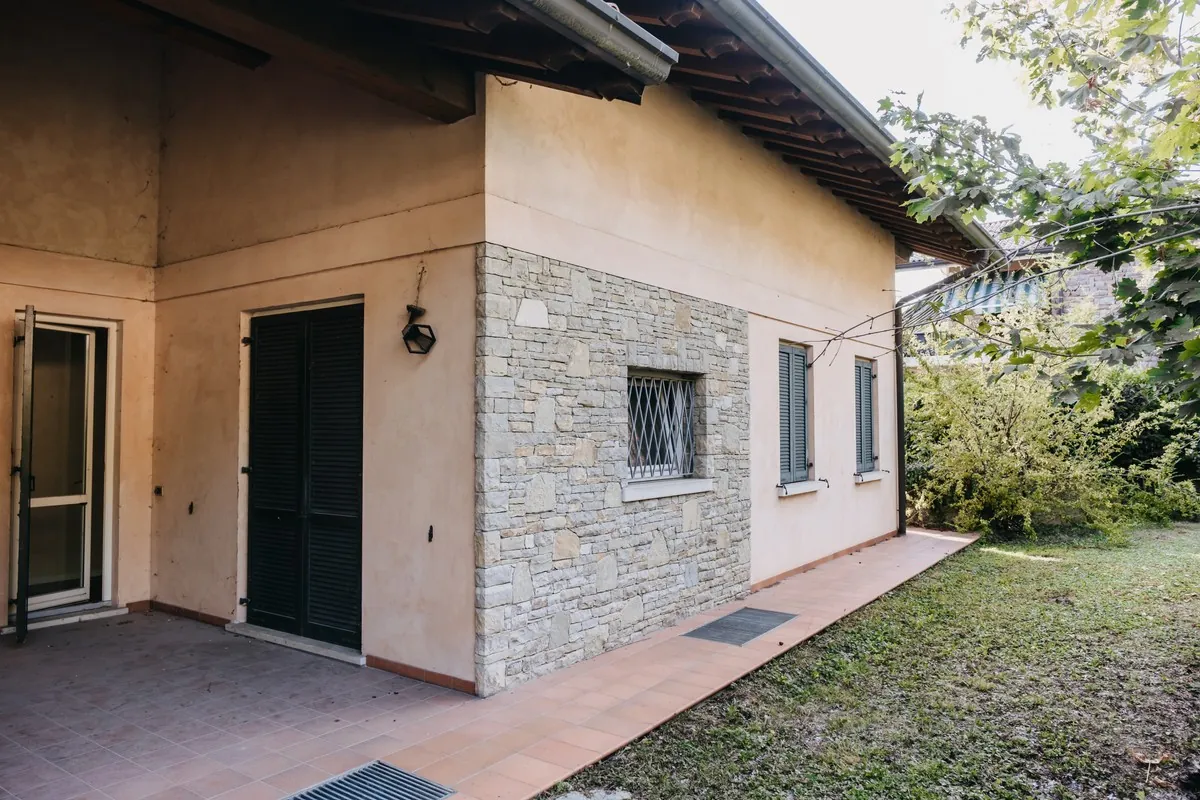
Second unit: on the right, a second independent entrance leads to another part of the house, the same size as the ground floor. Ideal for two families, for example parents and children.
Outside: garden in front of the entrance and at the back. From the kitchen you step out onto a lovely covered area with an outdoor kitchen and a wooden roof, to be enjoyed all year round.
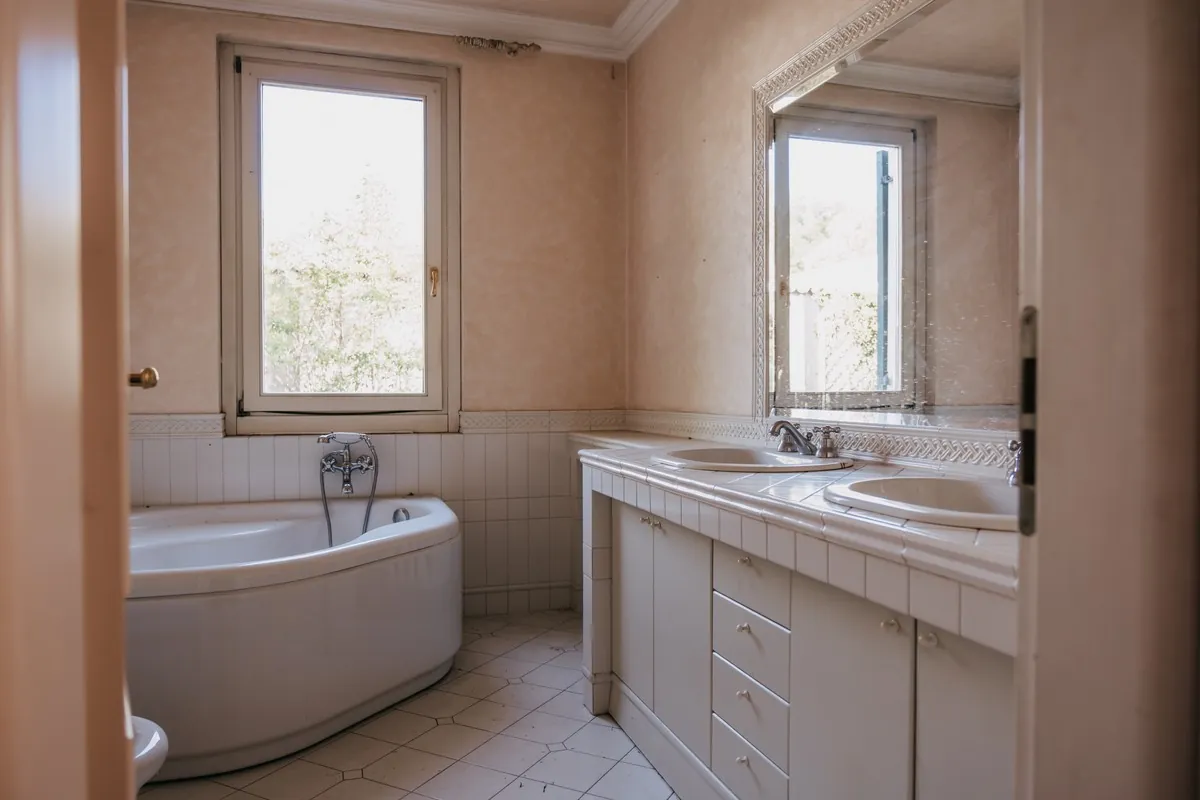
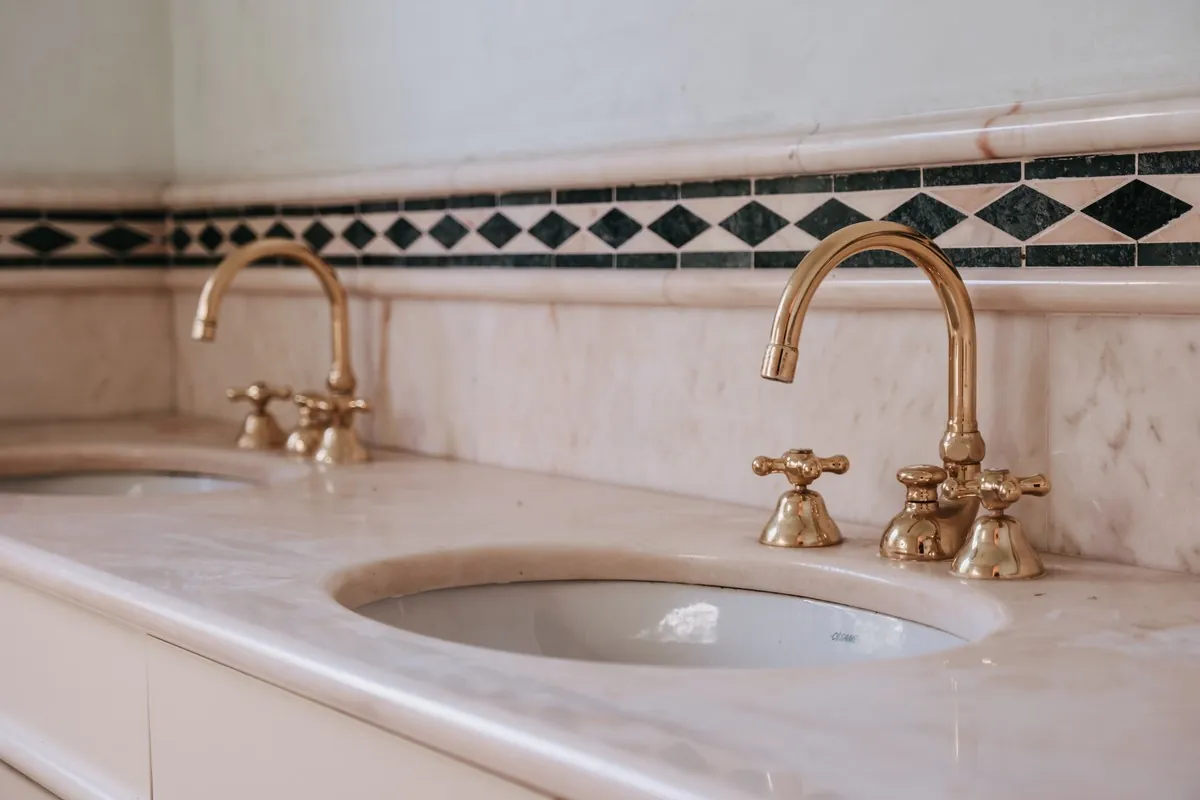
The villa is well insulated, with well-kept windows and plenty of natural light: cool in summer and warm in winter. The bathrooms are refined, with pink marble, gold taps, a corner bathtub and decorated tiles.
If you would like to customise it, you can design the whole house with us and with Semeraro Home furnishings.
Ground floor: the kitchen, which opens onto the covered outdoor area; at the end of the corridor a very bright tiled bathroom, a bedroom with parquet floor and the master bedroom with en-suite bathroom and walk-in wardrobe.
Upper floor: a very bright attic with skylights, exposed beams and parquet floor, overlooking the living room; next to it, another room with its own bathroom, with blue wood panelling and gold taps.
Second unit: on the right, a second independent entrance leads to another part of the house, the same size as the ground floor. Ideal for two families, for example parents and children.
Outside: garden in front of the entrance and at the back. From the kitchen you step out onto a lovely covered area with an outdoor kitchen and a wooden roof, to be enjoyed all year round.
The villa is well insulated, with well-kept windows and plenty of natural light: cool in summer and warm in winter. The bathrooms are refined, with pink marble, gold taps, a corner bathtub and decorated tiles.
If you would like to customise it, you can design the whole house with us and with Semeraro Home furnishings.
Image gallery
20 photos